


(406) 600-6035
Real Estate Company


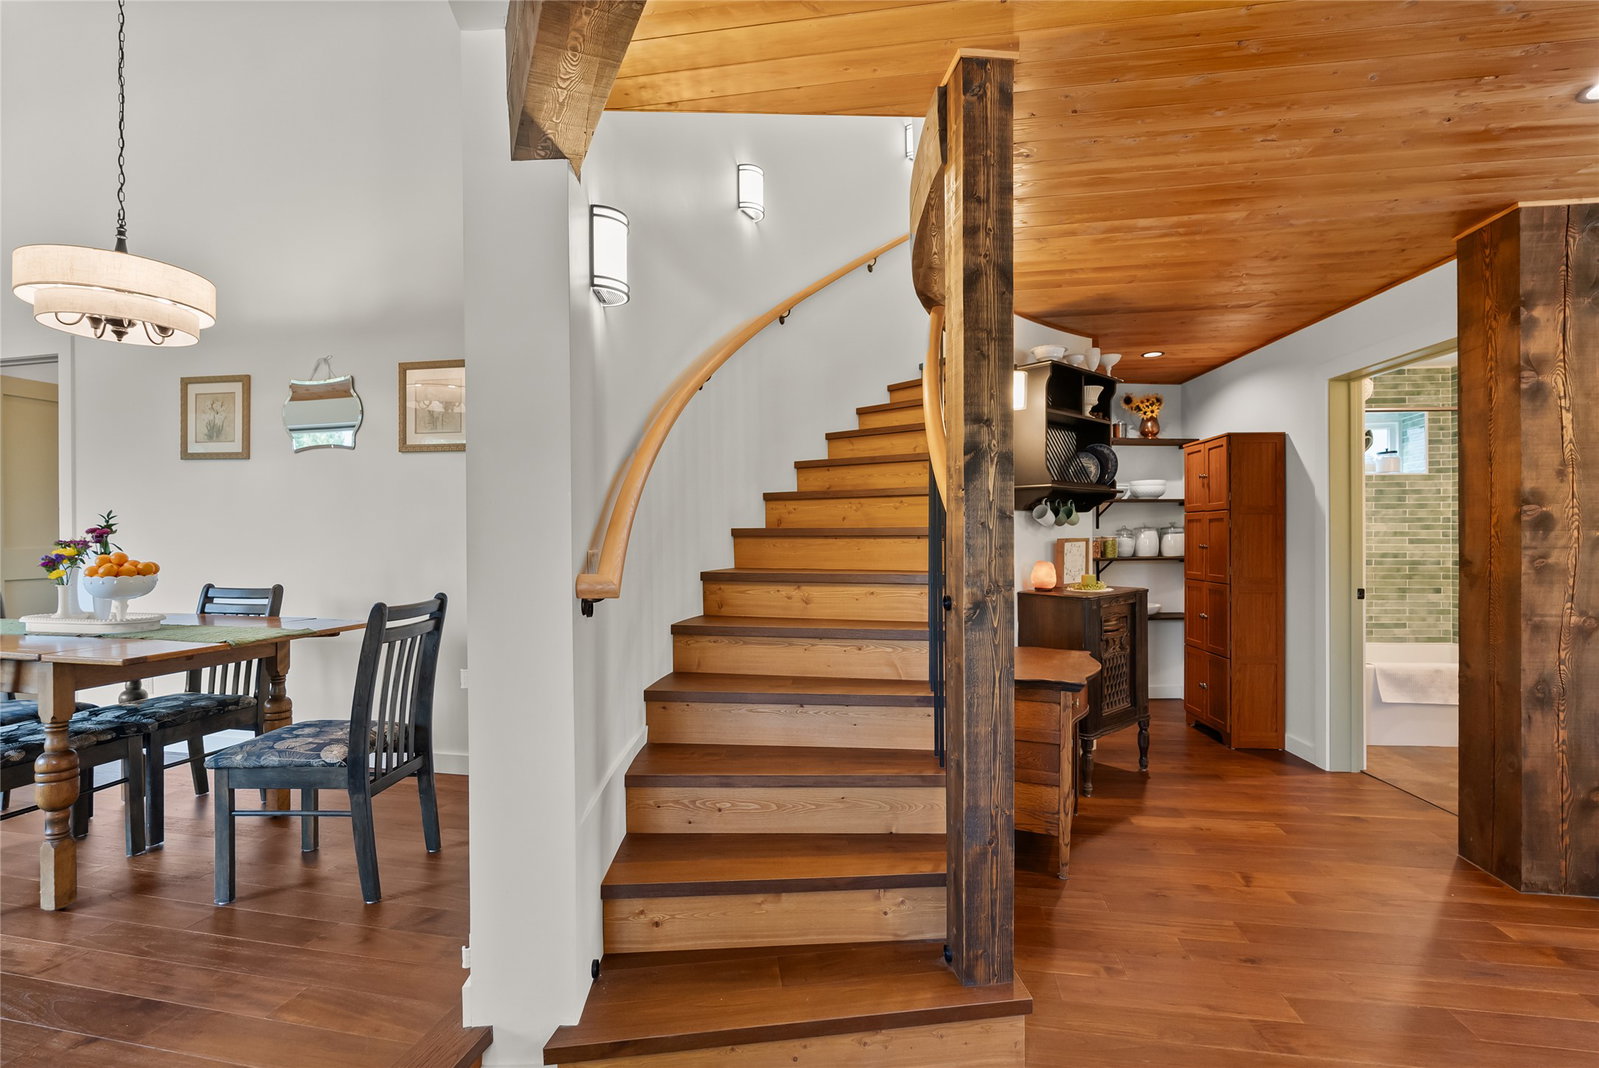


Some homes fit neatly into a box. This one was never meant to. Not every great home begins with four corners. This custom-crafted retreat showcases distinctive circular design. Built by a local builder as his own family's mountain getaway, every curve, beam, and detail reflects a commitment to craftsmanship, creativity, and lasting quality. Inside, the 1,650-square-foot home are three bedrooms, one-and-a-half baths, and a cozy flex room. A graceful radius staircase, post-and-beam accents, soaring fir tongue-and-groove ceilings, teak engineered flooring, and thoughtfully placed windows frame the forest and mountain views as the home's finest artwork. Quartz countertops, a farmhouse sink, and handcrafted finishes blend rustic Montana character with modern comfort, while the ICF foundation and quality insulation reflect craftsmanship behind the walls as well. Privately tucked among the trees on nearly 10 acres, wake to the quiet of the woods and enjoy your morning coffee while taking in the mountain views. It's a place to disconnect from the pace of everyday life, reset, and recharge. The builder's vision extended well beyond the home. Originally envisioned as a future guest retreat, this residence was designed to complement a larger family home on the elevated homesite. Today, a beautiful lower meadow offers additional possibilities for a custom shop, potential future division, or simply preserving the peace and privacy that make this property so special. Two RV hookup stations, ample parking, and an insulated outbuilding with electricity support whatever comes next. This is more than a place to escape. It's a place to return to. It's a private mountain sanctuary with room to grow, designed for those who appreciate exceptional craftsmanship, lasting quality, and the luxury of having space to breathe. Some properties are built to fit in. This one was built to stand apart.
Listing courtesy of Listing Agent: Julie Brown | jbrown@glaciersir.com from Listing Office: Glacier Sotheby's International Realty Whitefish.
 IDX information provided courtesy of the Montana Regional MLS, LLC. IDX information is provided exclusively for consumers' personal, non-commercial use, and it may not be used for any purpose other than to identify prospective properties consumers may be interested in purchasing. The data is deemed reliable but is not guaranteed accurate by the MLS.

/u.realgeeks.media/restigerealty/Logo.png)